
Digital Reconstruction of Pieter Bladelin’s Castle
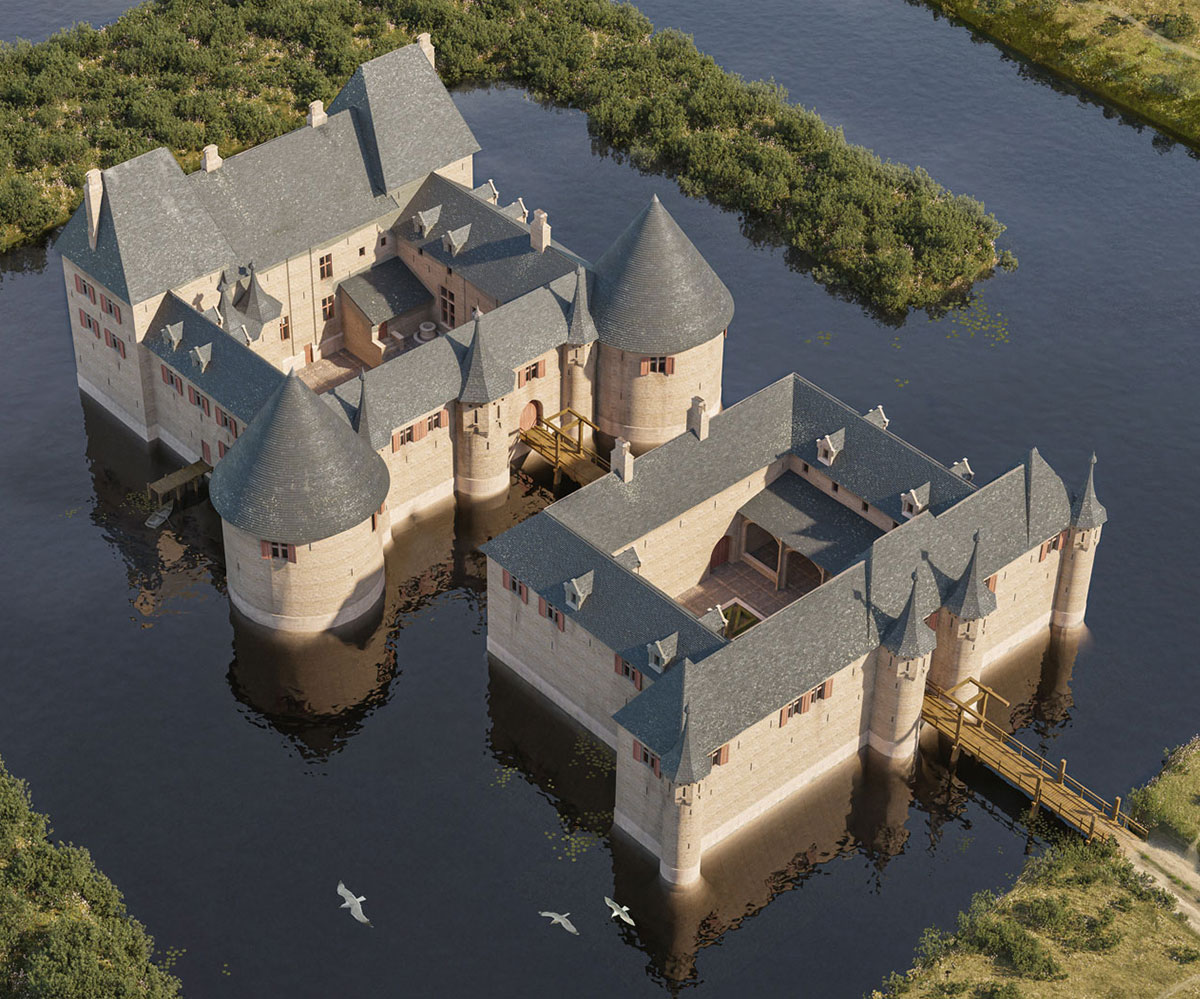
A research-based reconstruction of Pieter Bladelin’s 15th-century residence in Middelburg, developed from archaeological evidence in close collaboration with Prof. Dr. Wim De Clercq of Ghent University.
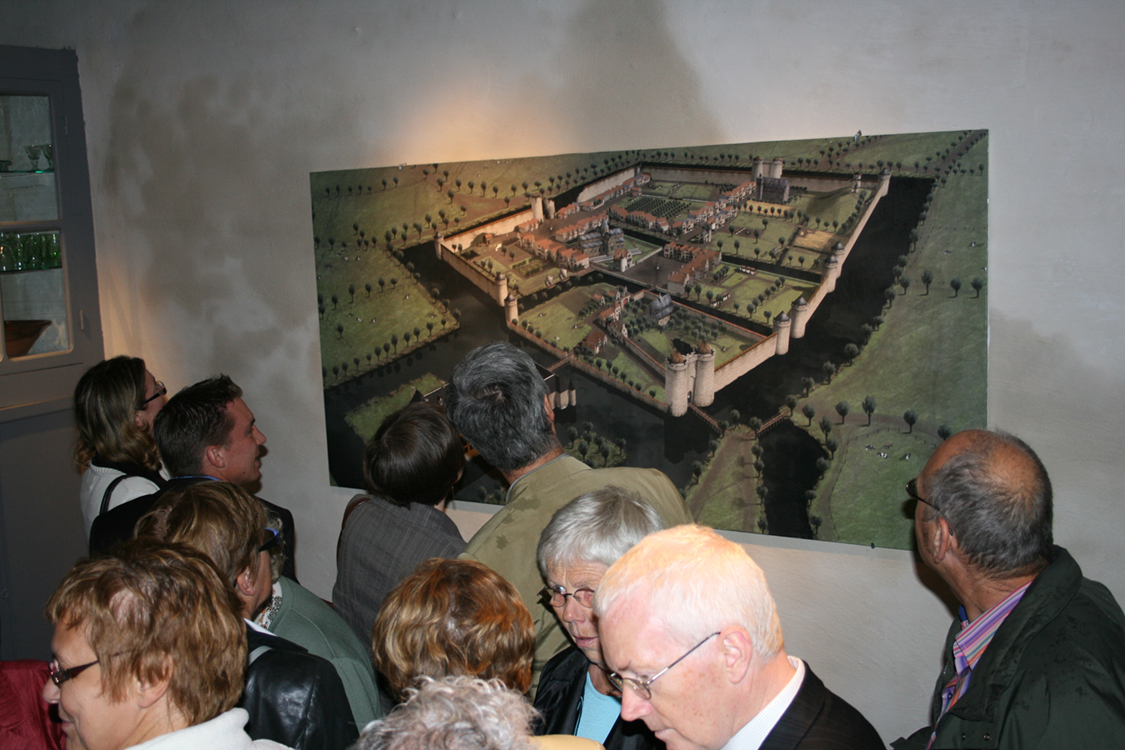
The final visualization was commissioned by the Province of East Flanders in late 2023 for an information panel at the archaeological castle site.
From an inaccurate painting to a research-based reconstruction
My involvement with Middelburg began before this commission existed. I had previously created a painting of the medieval town on my own initiative. Although visually convincing, it had been made without archaeological guidance and contained several historical inaccuracies.
When the Province of East Flanders later contacted me about using that painting on a new information panel at the castle site, I advised against it. Instead, I proposed creating a new reconstruction based on archaeological evidence.
In late 2023, the Province commissioned a large final visualisation of Pieter Bladelin’s castle for the information panel at the archaeological site.
Building from archaeological evidence
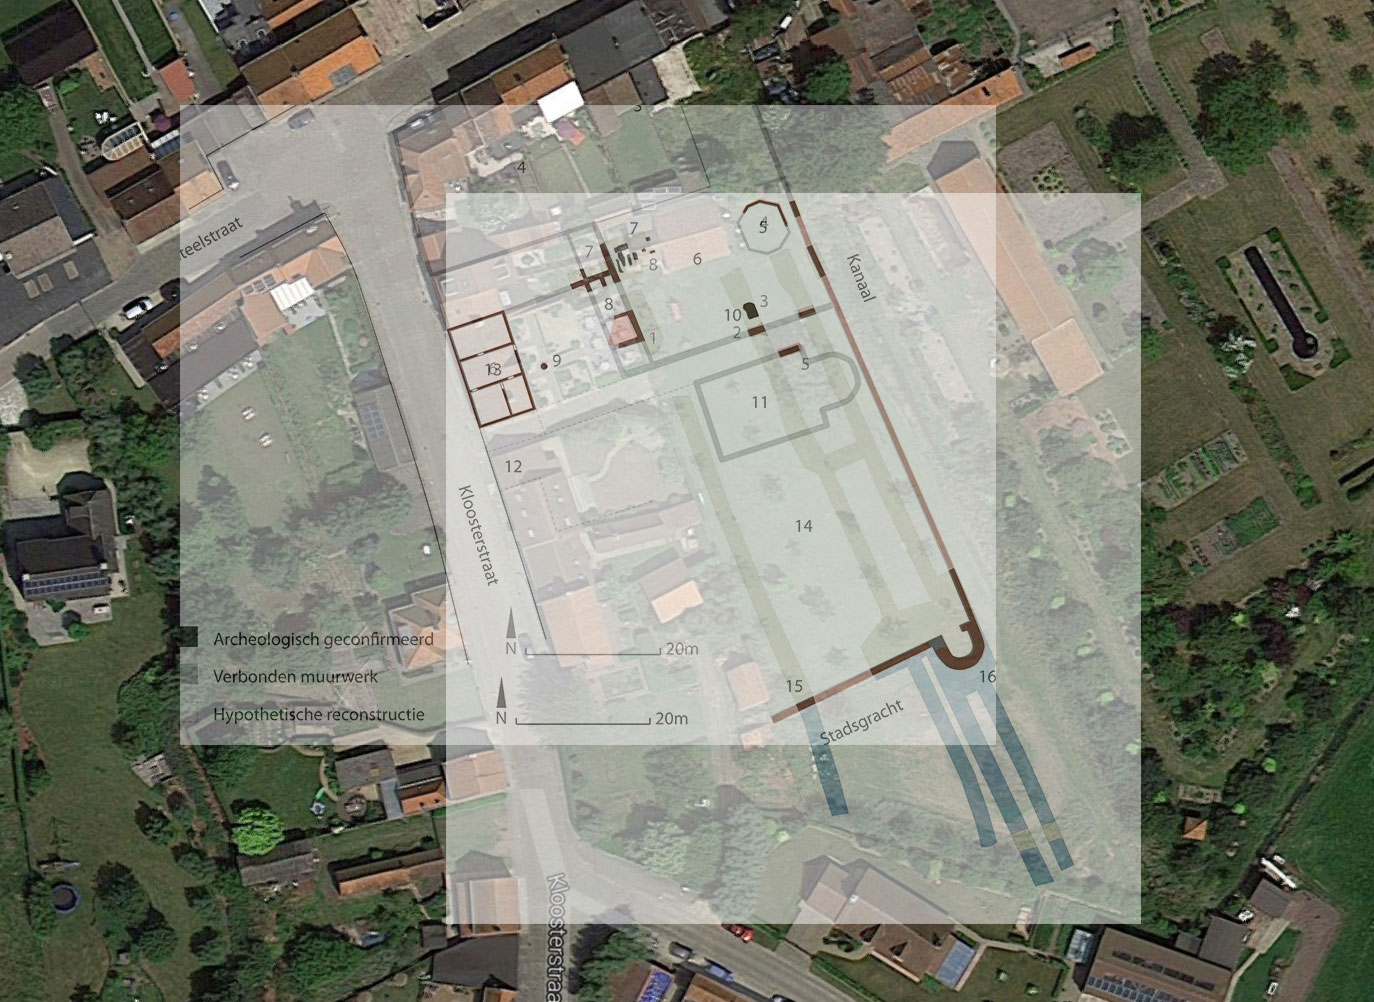
The reconstruction was developed in close collaboration with Prof. Dr. Wim De Clercq of Ghent University. He provided excavation plans, architectural sections, excavation photographs and scientific publications that formed the basis of the model.
The challenge was not simply to translate a ground plan into three dimensions, but to develop a building that remained architecturally coherent beyond what was directly visible in the archaeological record.
A window, for example, cannot simply be placed where it looks visually convincing. Its position has consequences for the floor level behind it, the likely function of the room and the relationship between the interior and the facade. Even when an interior would never appear in the final image, thinking through these relationships helped determine whether the exterior reconstruction made sense.
Reconstructing what was missing
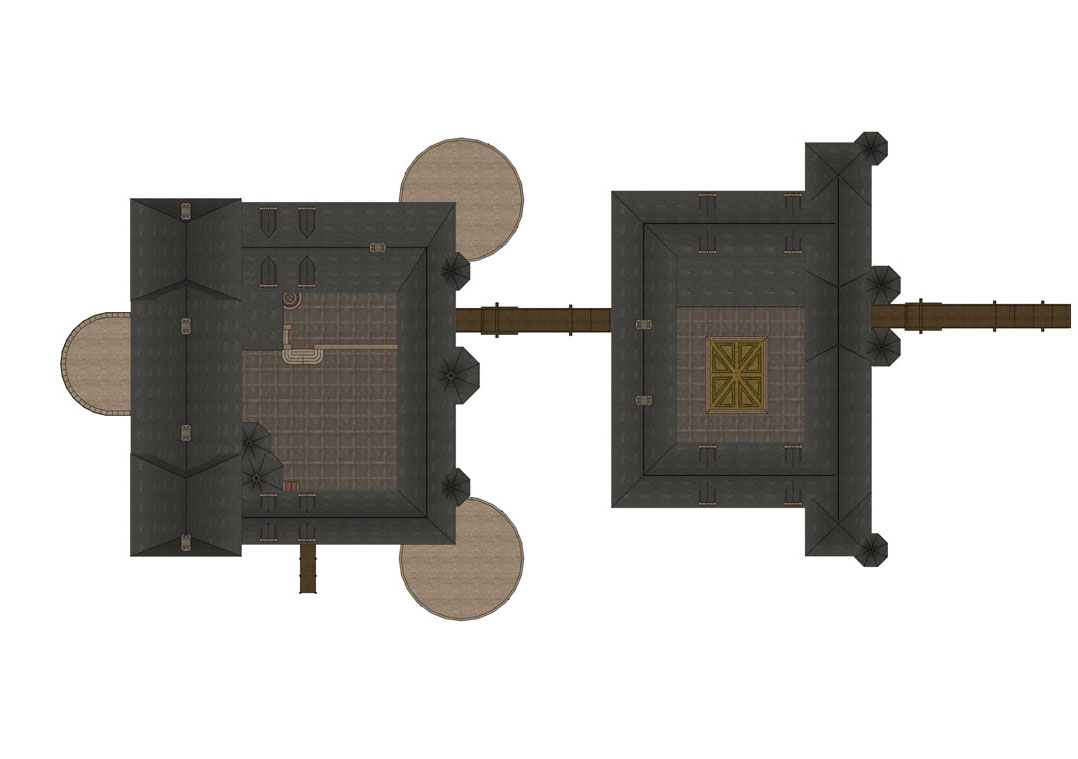
One of the most difficult parts of the reconstruction was the roof structure. An earlier reconstruction of the castle already existed, but parts of its roof design were considered problematic.
Wim De Clercq and I therefore revisited the available evidence and developed a revised solution together. The process was iterative: I produced a first architectural model, Wim reviewed it from an archaeological perspective, I adjusted the reconstruction, and the result went through another round of evaluation.
The materials and colours were less uncertain. Archaeological evidence had provided substantial information about the building materials used at the castle, which made this part of the visual reconstruction considerably better documented.


Reading the Bladelin Triptych
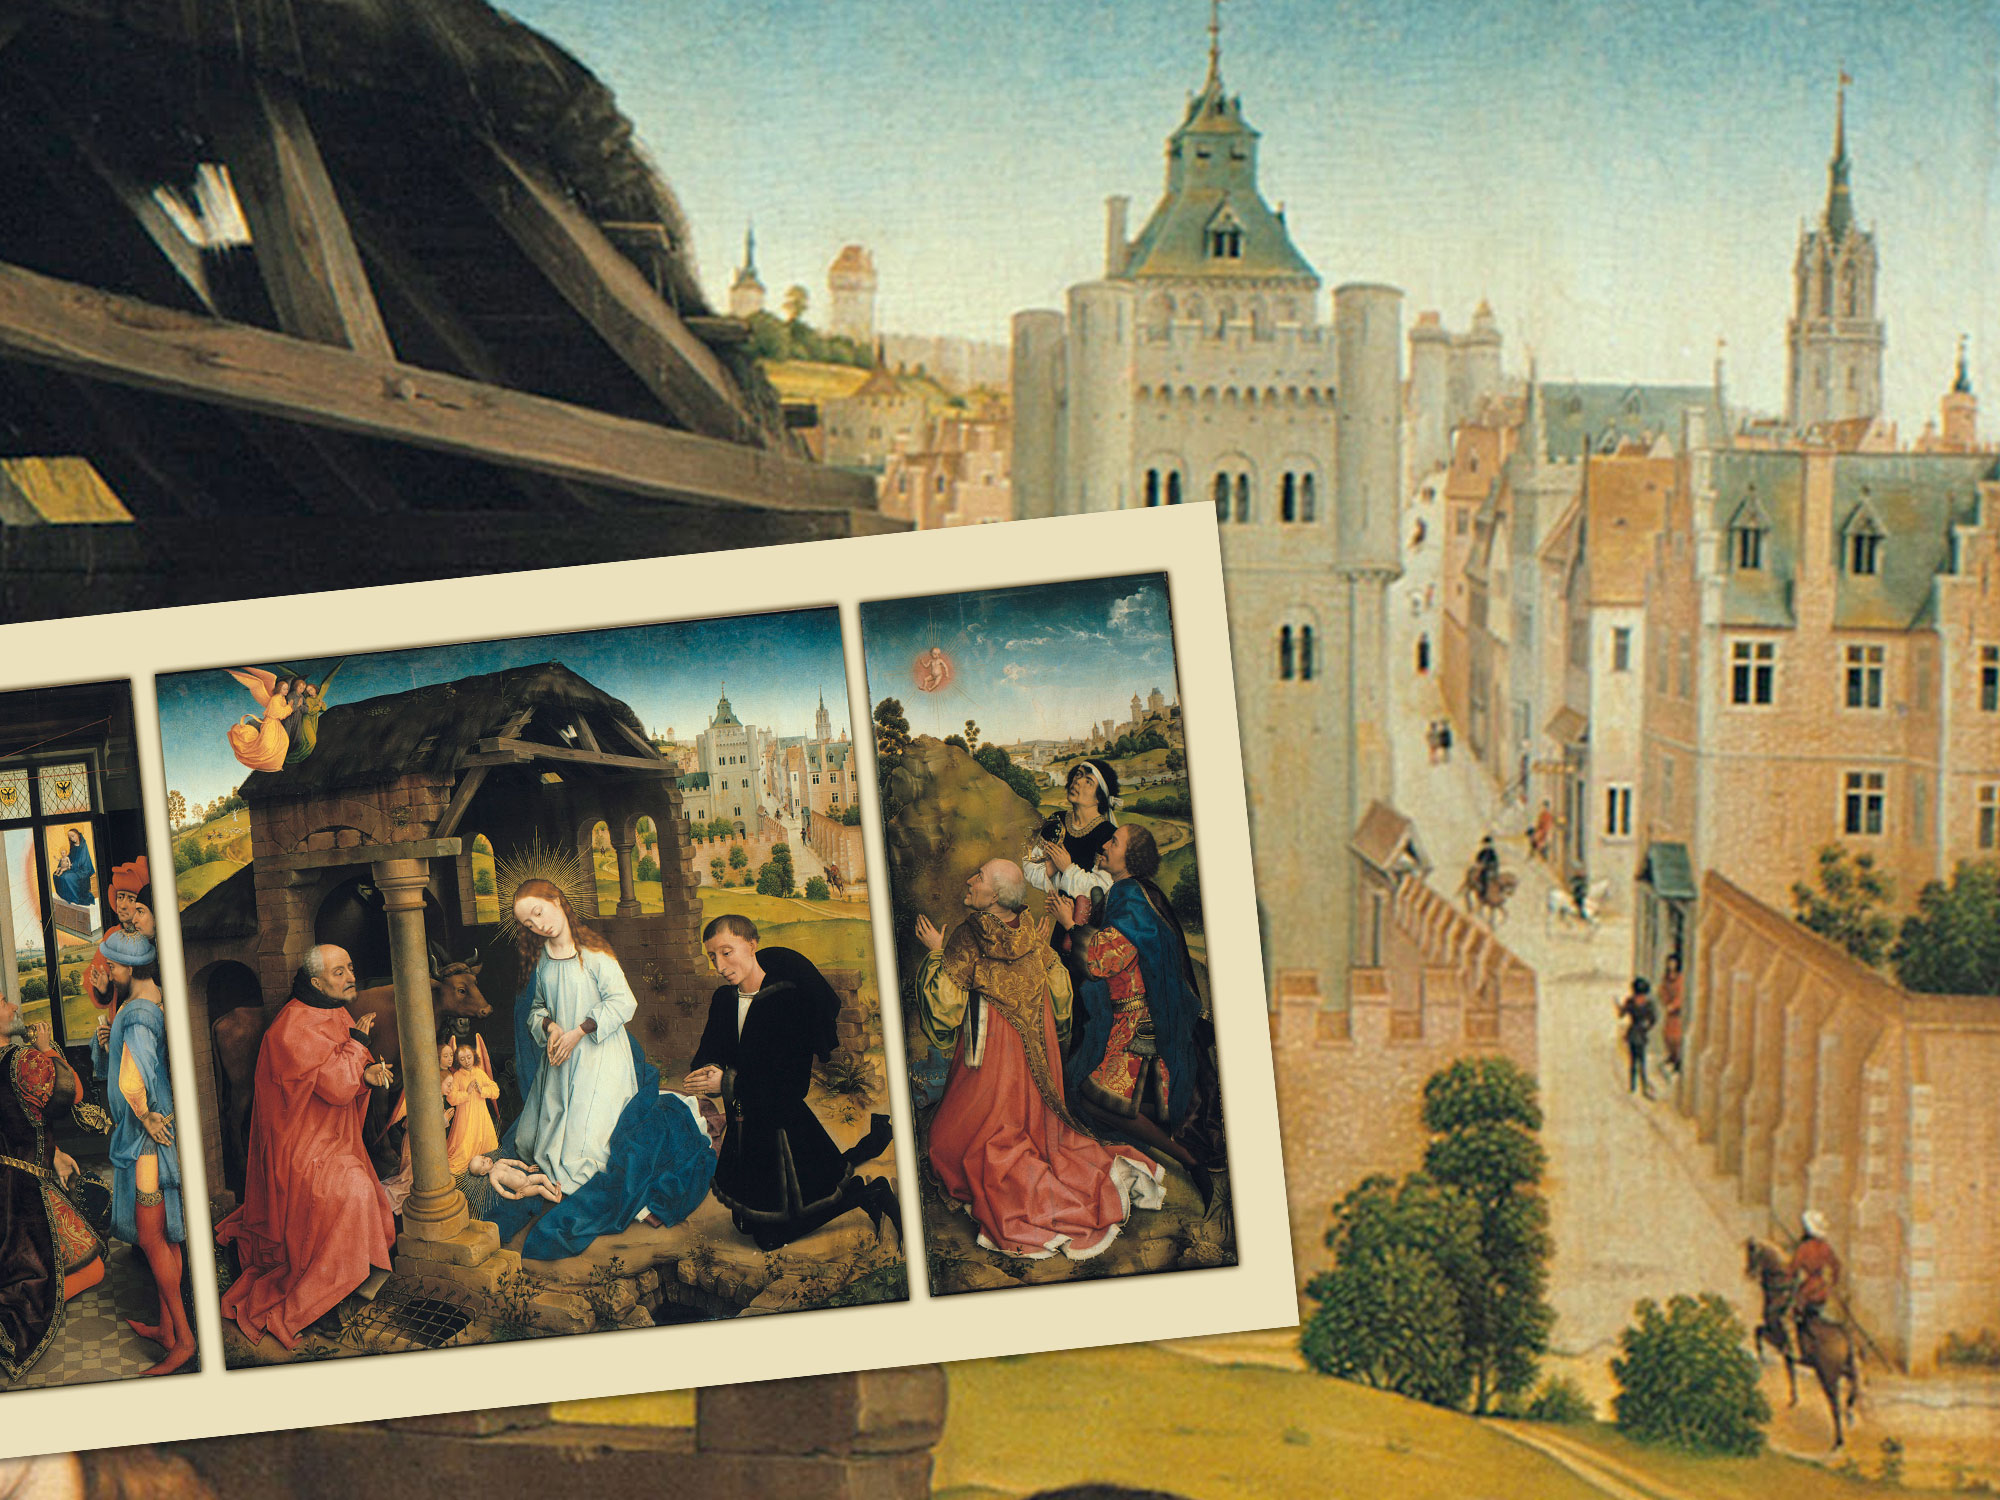
The Bladelin Triptych by Rogier van der Weyden was an important contextual source, but not as a literal depiction of the castle.
Prof. Dr. Wim De Clercq proposed that the prominent building in the painting may not represent Bladelin’s castle at all, but rather the medieval hospital on the opposite side of Middelburg. Because I was already familiar with the approximate form of the hospital, this interpretation immediately made architectural sense to me.
Several other details in the painting appear to support this reading. The orientation of the streets, the position of towers and the location of certain activities within the town correspond remarkably well with the reconstructed layout of Middelburg.
This interpretation remains hypothetical. Rather than copying the building in the triptych as the castle, I used the painting more cautiously as a source for the wider architectural character of the town, including houses and other urban structures.
Reconstructing the landscape
The surrounding landscape was also treated as part of the reconstruction rather than as decorative scenery.
Historical cartography did not always correspond with the archaeological evidence. Wim De Clercq used the excavation results to reinterpret parts of the spatial context where the historical maps appeared to be inaccurate, and I translated that reconstruction into the final environment.
Choosing the viewpoint
I considered showing the castle from the opposite side because this would correspond more closely with the position of the present-day street and the direction from which visitors now approach the site.
However, the other viewpoint offered a much clearer view into the most architecturally interesting part of the inner courtyard. I therefore chose visual legibility over a literal contemporary visitor viewpoint.
From model to final image
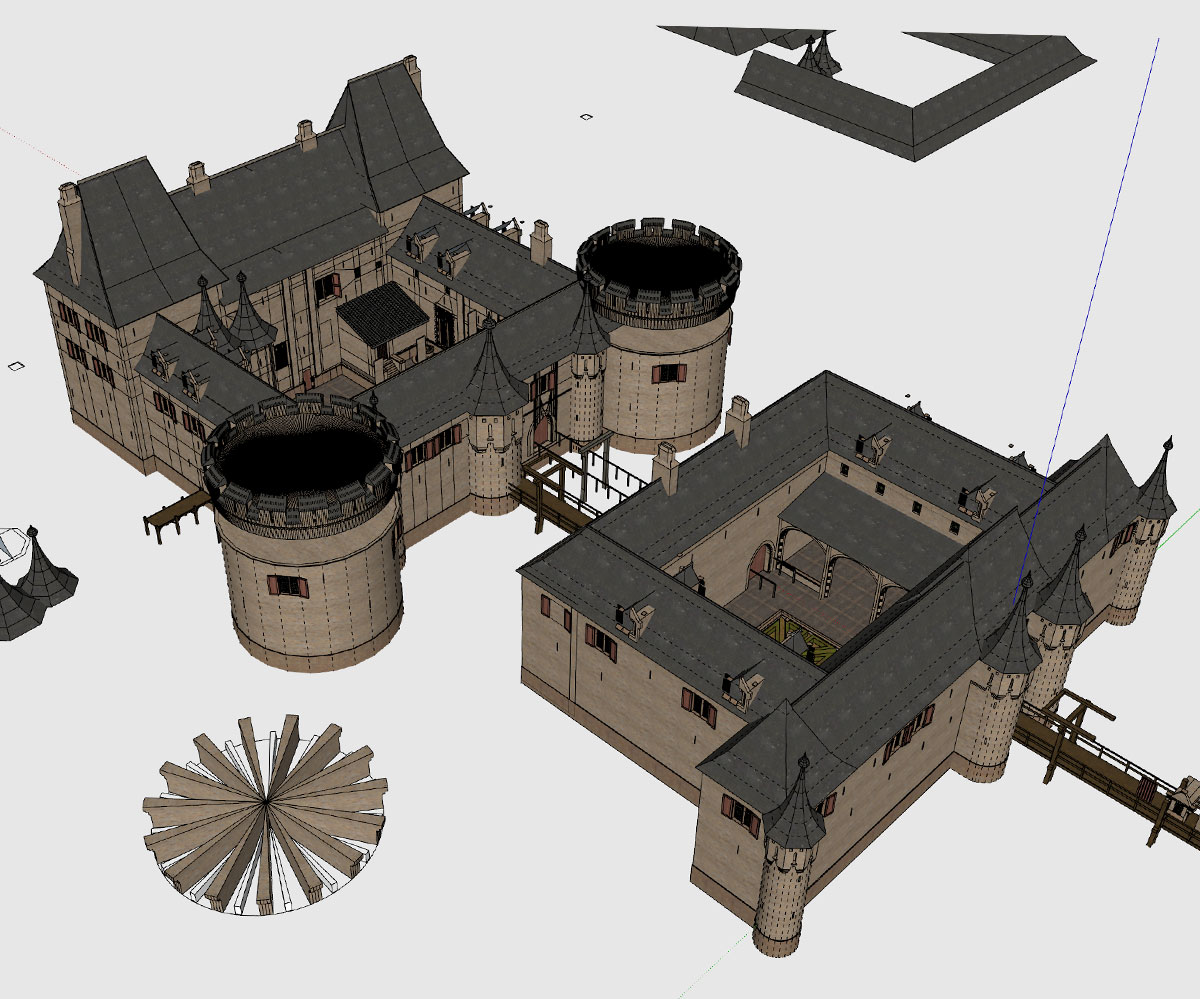
I was responsible for the complete visual reconstruction workflow. I interpreted the available archaeological and historical sources, developed the architectural reconstruction and built the complete model in SketchUp.
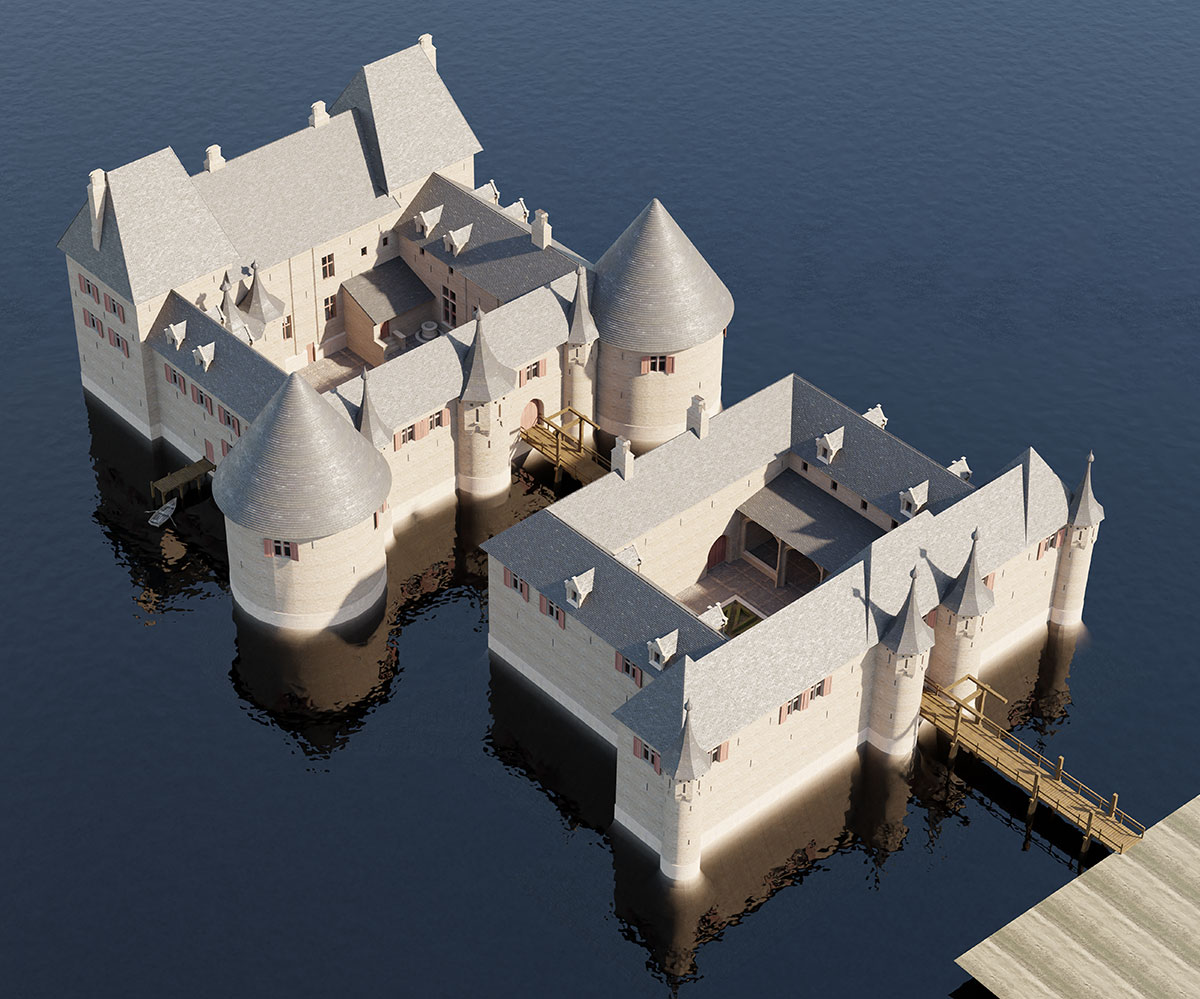
The model was then exported to Blender, where I carried out the UV unwrapping, texturing, landscaping, lighting and rendering.
The final render was subsequently refined through compositing and digital painting. Small elements such as birds, water lilies, reflections in the water and details of the bridge and castle were added or adjusted manually.
The finished image therefore combines archaeological interpretation, architectural reconstruction, 3D modelling and traditional illustration rather than relying on a raw architectural render.

Visualising Pieter Bladelin
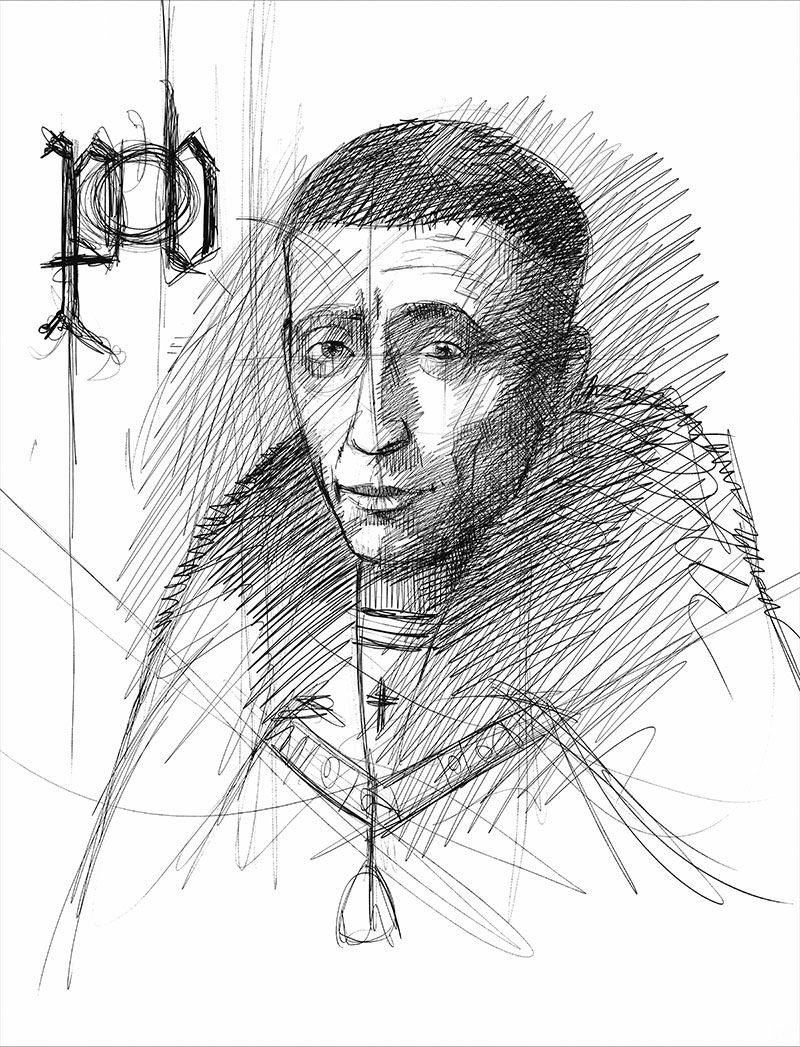
Alongside the commissioned castle reconstruction, I created a personal portrait study of Pieter Bladelin.
Two historical representations of Bladelin survive. I used these as the basis for a more detailed portrait of the man who commissioned the castle.
This was not part of the official assignment. I wanted to establish a more personal connection with the individual behind the architecture and to better imagine the world in which the reconstructed castle existed.
The portrait has since been used regularly in lectures about Pieter Bladelin and Middelburg.
Created for the archaeological site
Much of the architectural model had already been developed through my own research and reconstruction work when the Province of East Flanders commissioned the final illustration in late 2023.
The final image, including the revised roof reconstruction, was completed in approximately two weeks and was created specifically for the information panel at the archaeological castle site in Middelburg.


